
御峯
Commercial
Design Concept

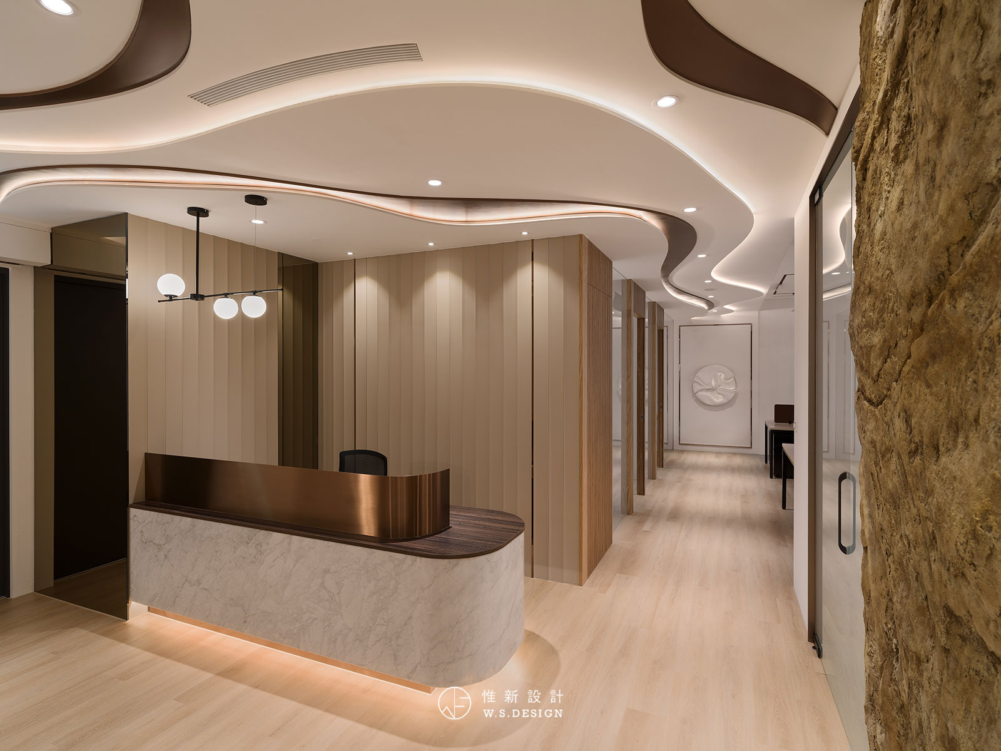
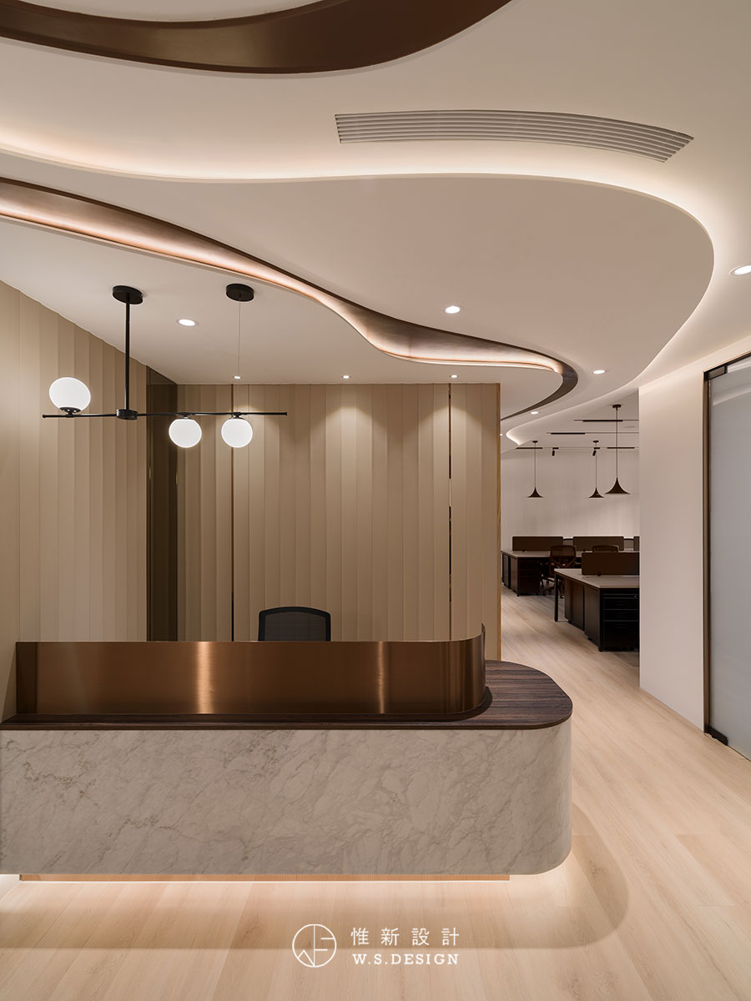

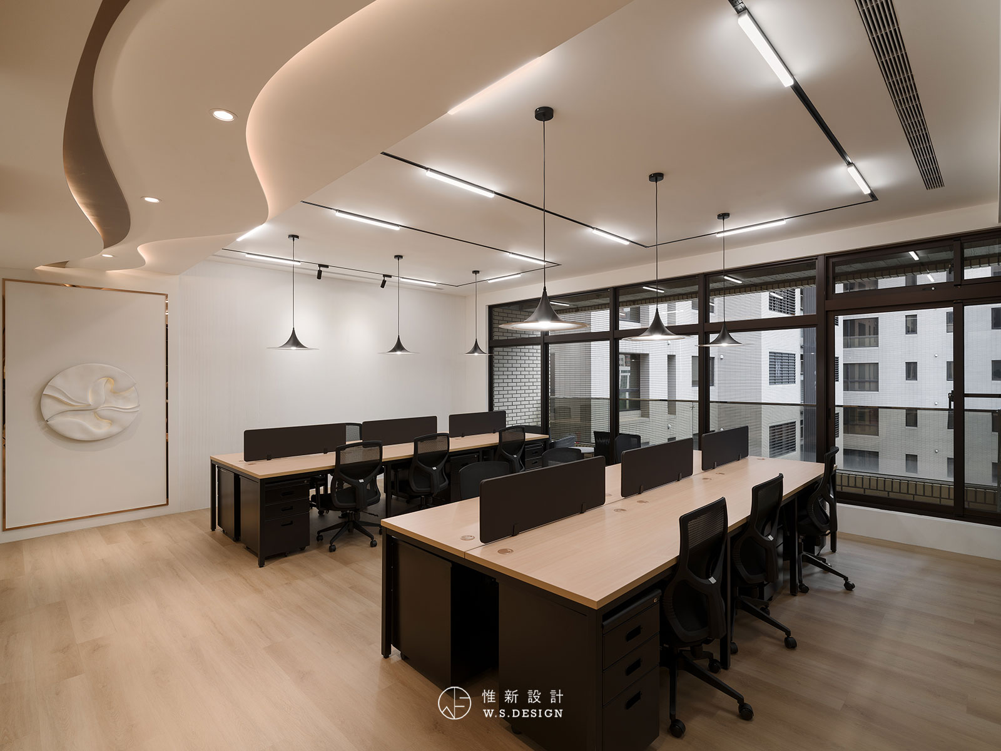
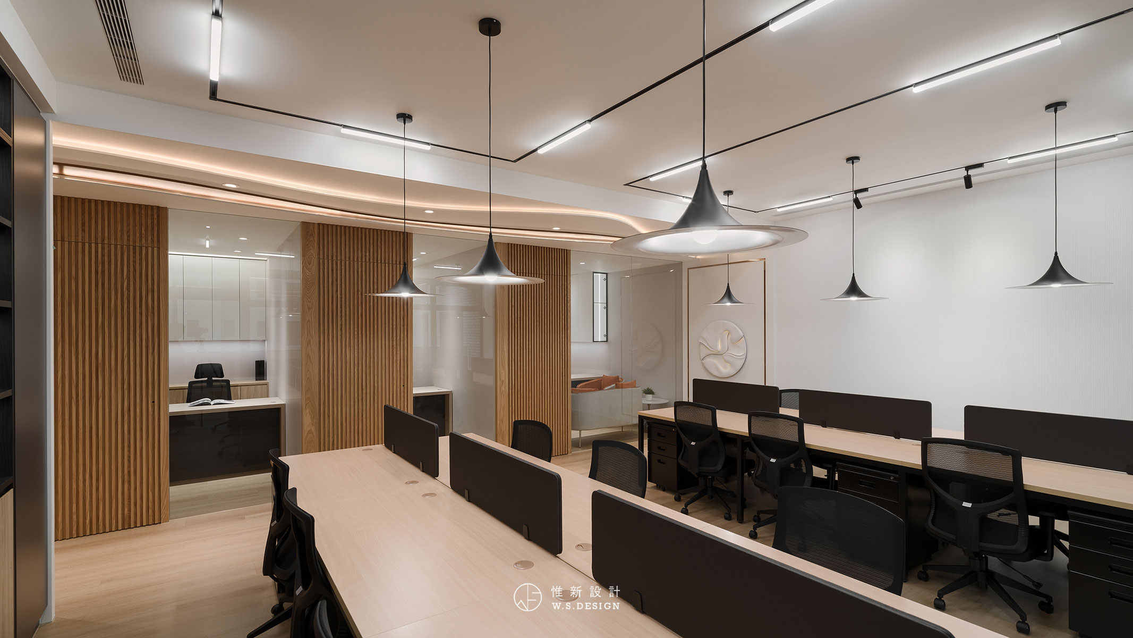
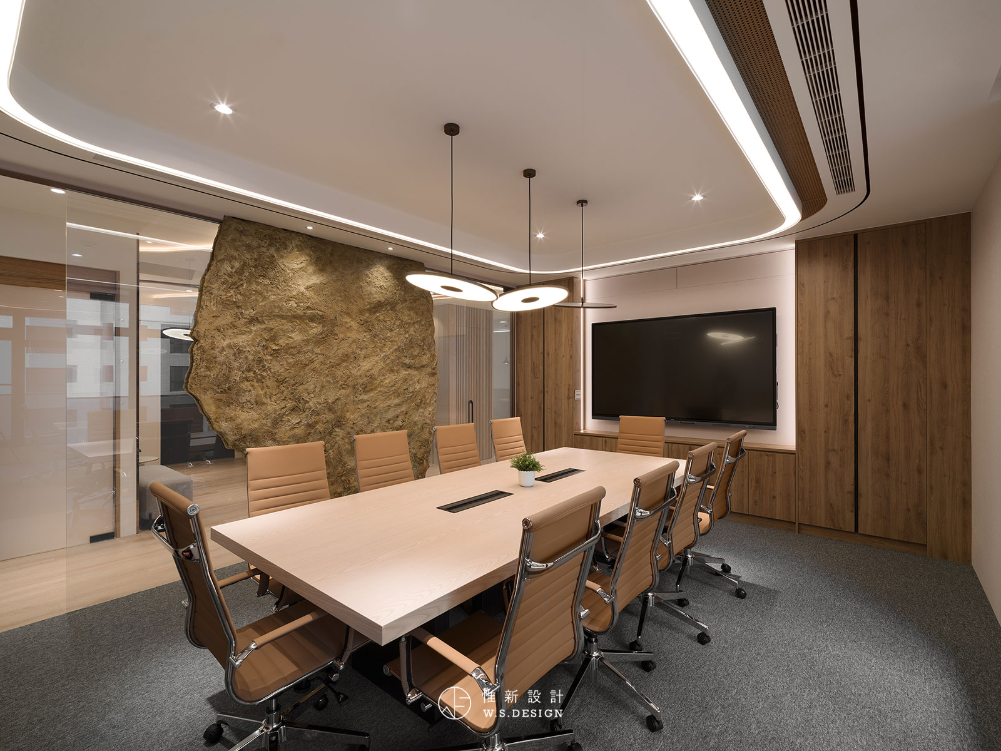
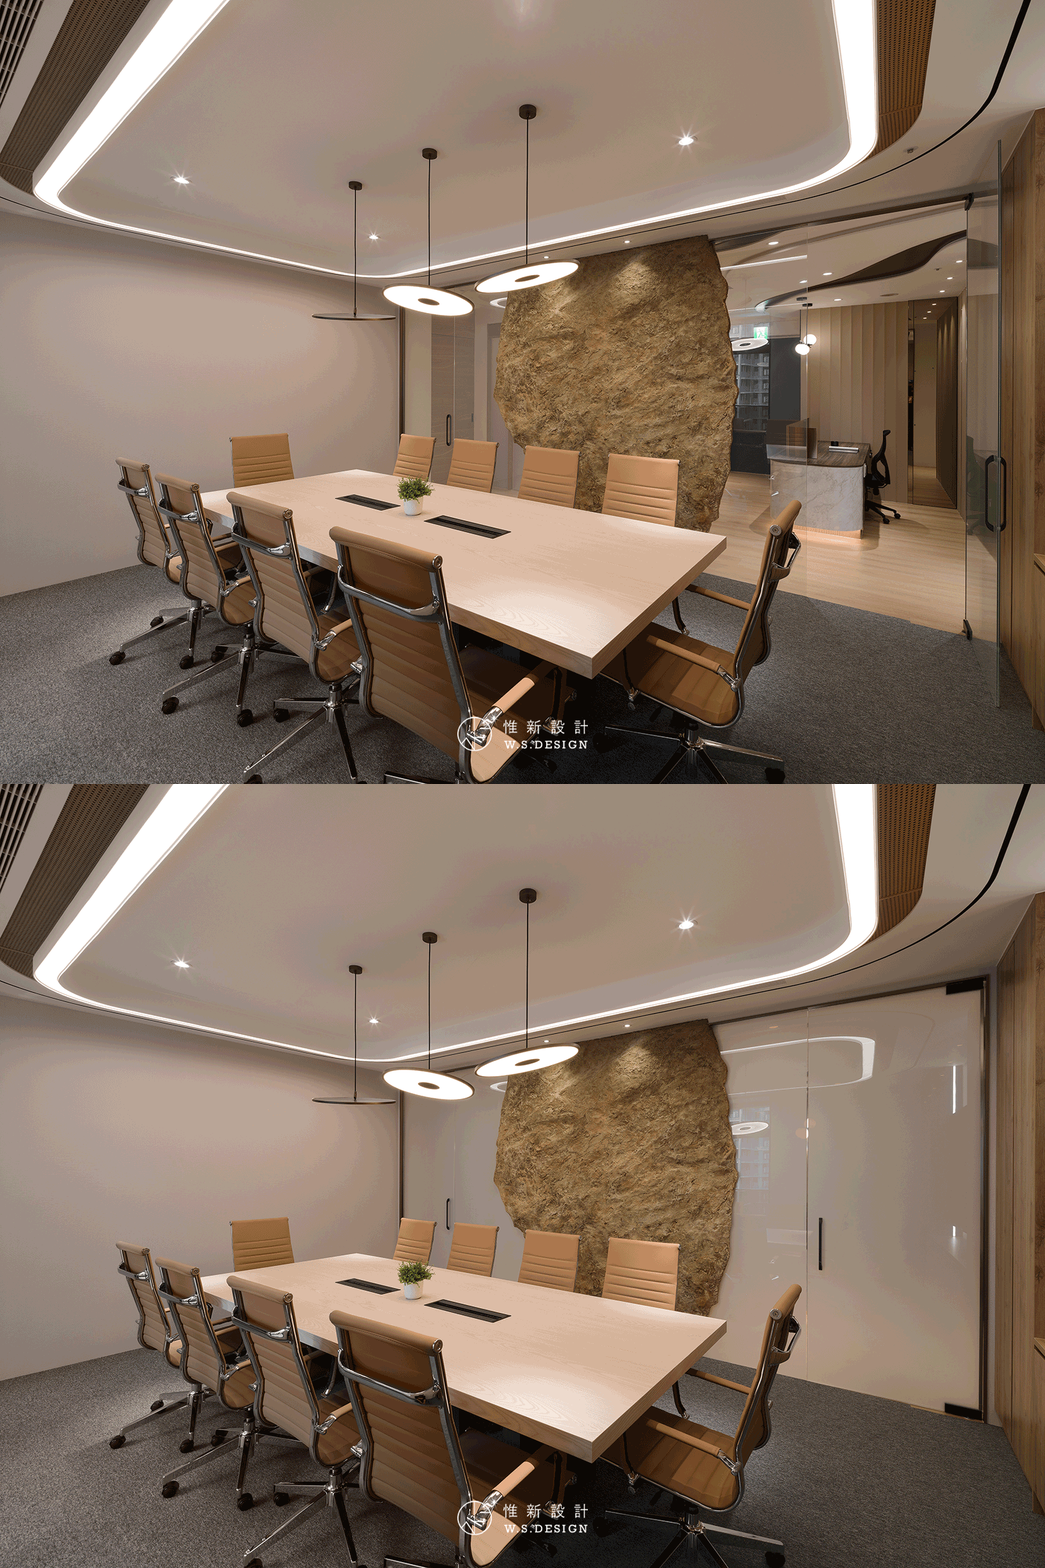
入門處以仿石面雕刻牆揭開序幕,建構出「堅若磐石」的誠信形象,給予客戶安心屏障 ;天花板則以流暢的弧形線條破開方正格局,演繹「海納百川」的恢宏氣度,溫柔包裹來自四面八方的案件需求 。在一剛一柔的張力間,不僅傳遞出氣勢磅礴的專業感,更在理性的法規框架中,注入對多元訴求的兼容並蓄 。
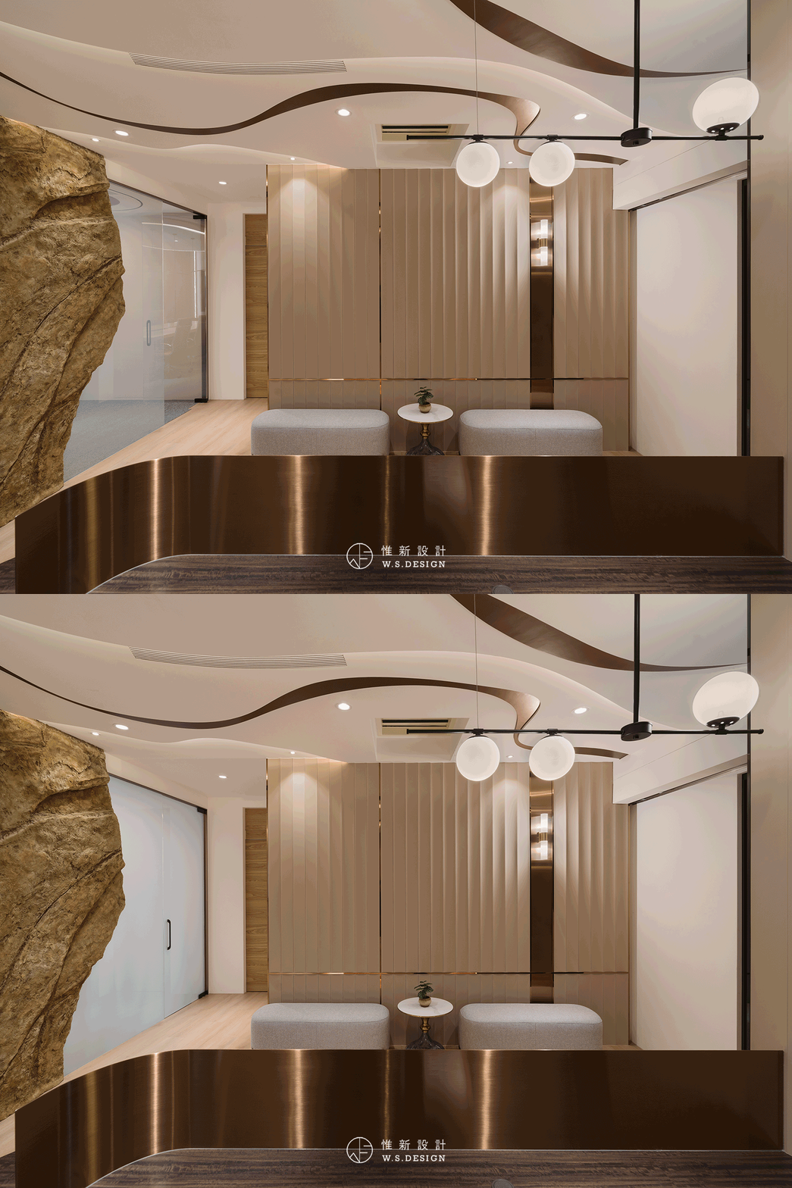
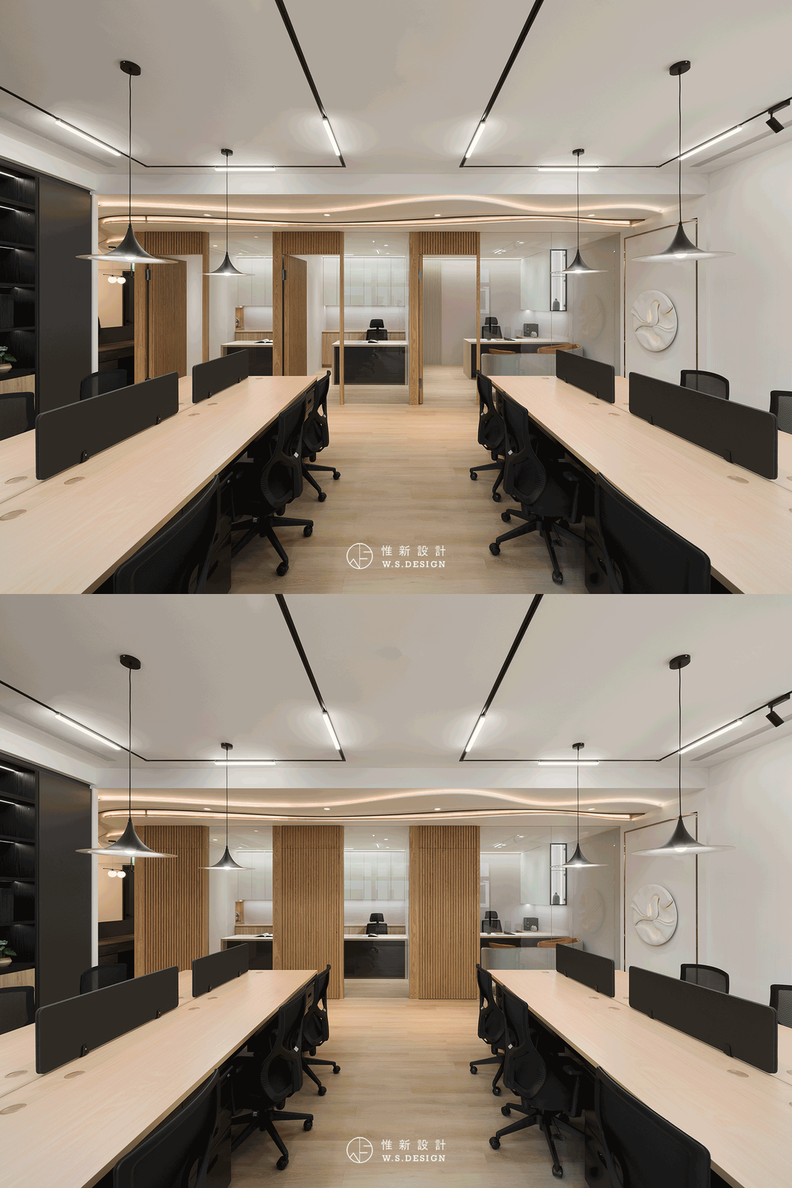
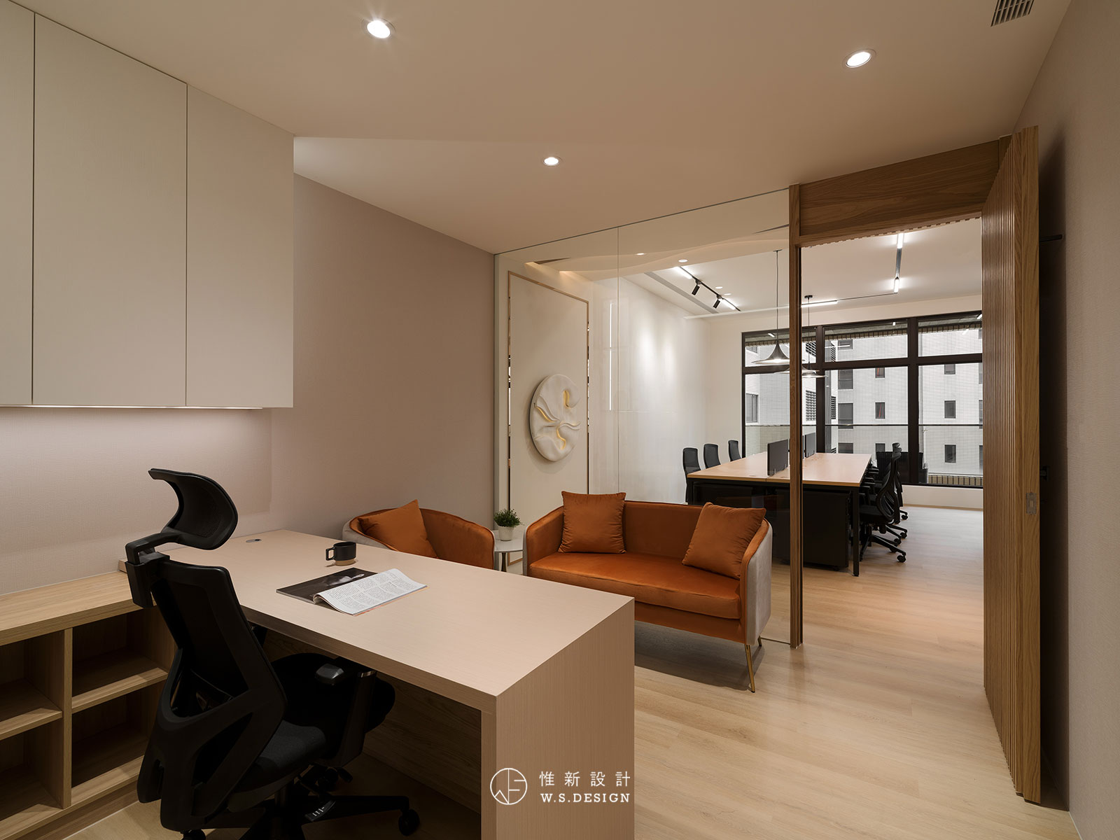
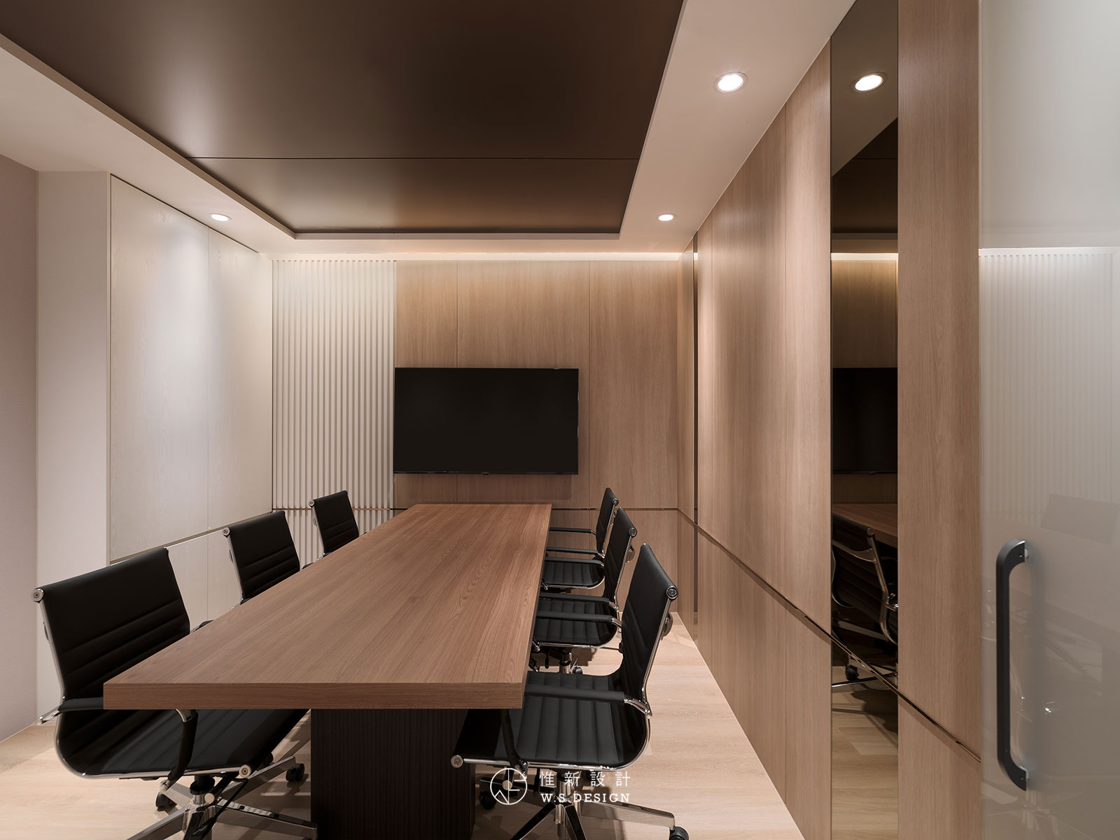
因應律師事務所對於「高度隱私」與「嚴謹隔音」的需求,在極致坪效中重塑機能序列,配置三間獨立主管室、可容納多人的辦公區,及依據屬性區分的一大一小兩間會議室 。透過清晰導向的T型動線,有效釐清外部對接與內部辦公的場域界限 ,同時導入智慧電控玻璃,讓嚴謹的法理作業和機密的協商空間,能在虛實轉換間各司其職 。
At the entrance, a sculptural wall with a stone-inspired finish establishes a strong first impression, symbolizing stability, trust, and professionalism while offering clients an immediate sense of reassurance. Overhead, the softly curved ceiling introduces fluidity into the otherwise structured layout, softening rigid geometry and expressing a sense of openness and inclusivity. The balance between solid architectural forms and gentle spatial gestures reflects the firm’s professional authority while conveying an ability to respond thoughtfully to a wide range of client needs within a disciplined legal environment.
Carefully reorganized the spatial layout to maximize functionality and efficiency, ideally achieving the law firm’s emphasis on privacy and acoustic control. The plan incorporates three private executive offices, a shared workspace for multiple staff members, and two meeting rooms of varying scales tailored to different forms of discussion. A clearly defined T-shaped circulation route separates public-facing areas from internal work zones, reinforcing spatial hierarchy and confidentiality. Smart electronic glass further enhances flexibility, allowing spaces to transition seamlessly between focused legal work and private consultations while maintaining both openness and discretion.
