
凝雅
Residential
Design Concept
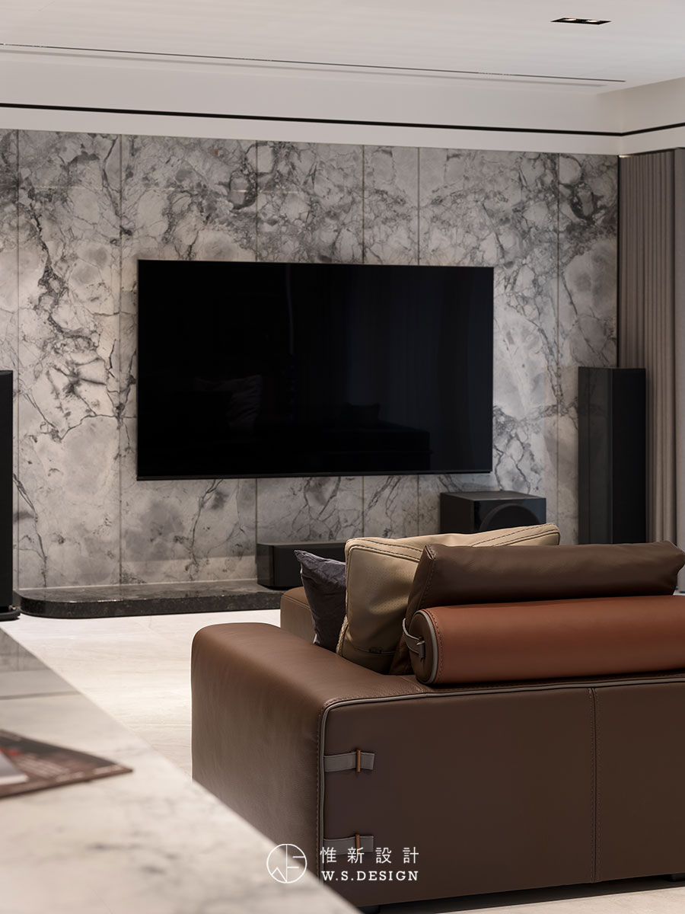

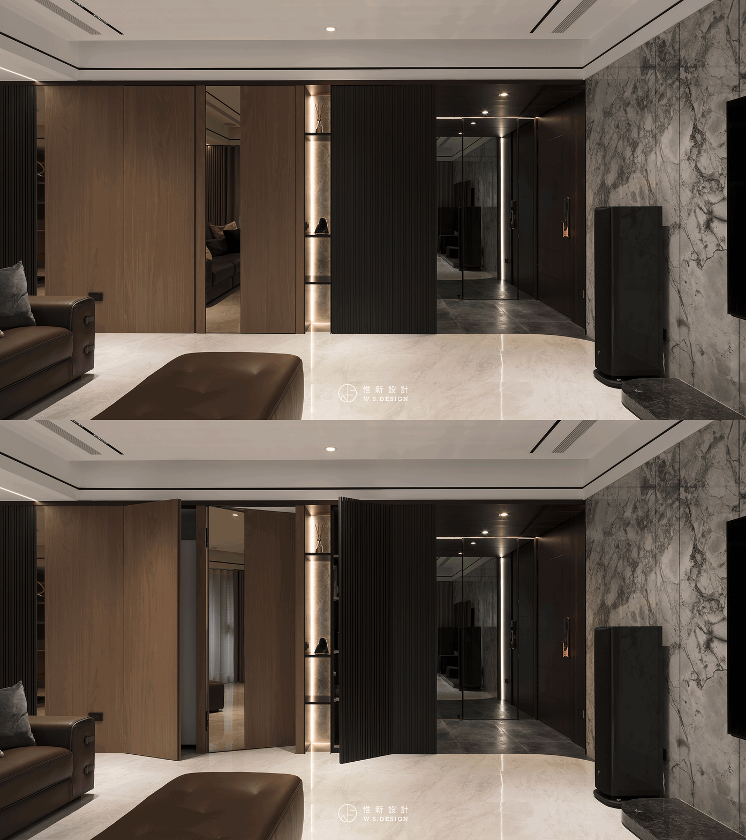
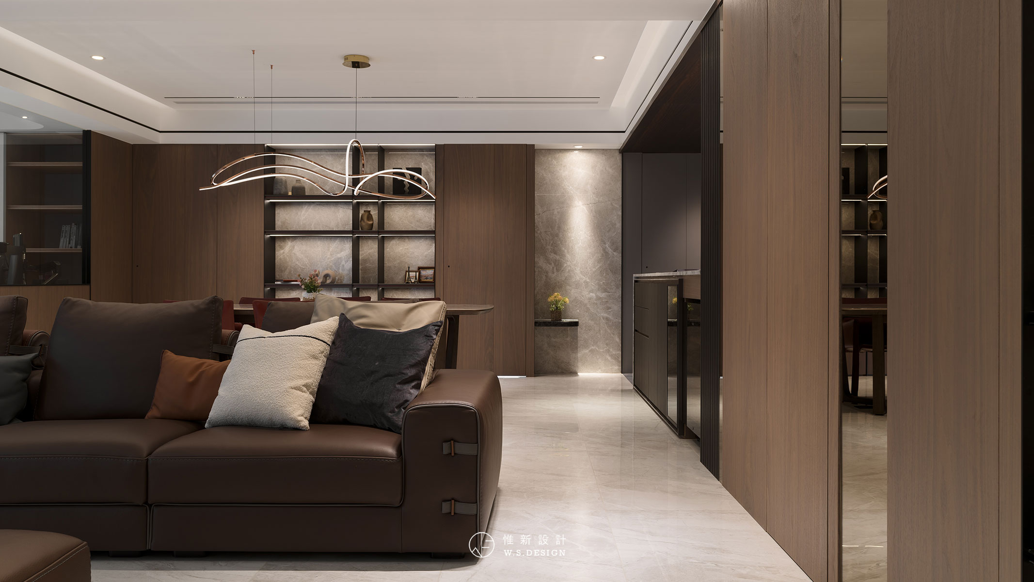

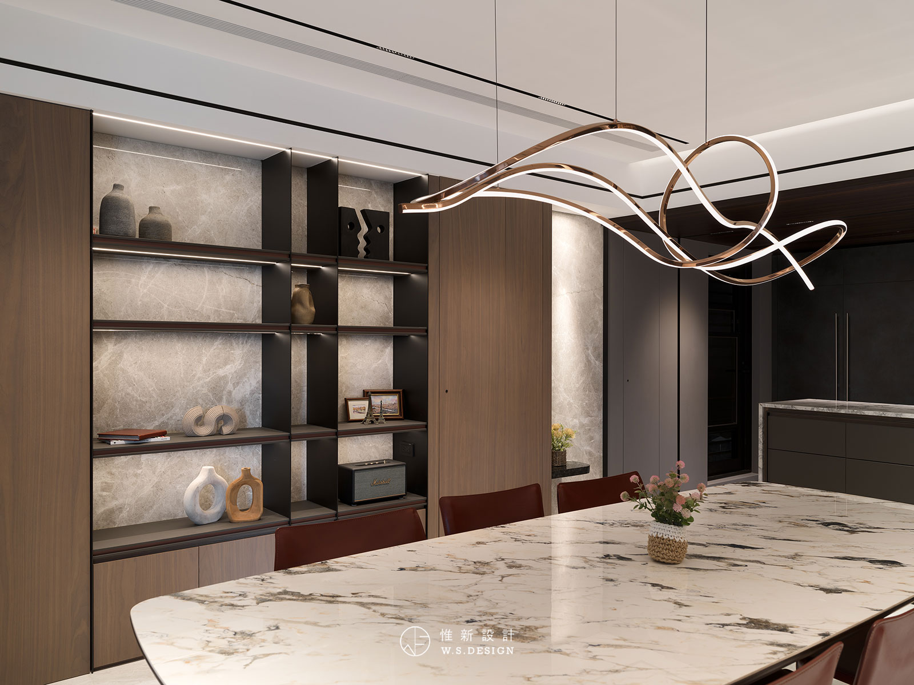
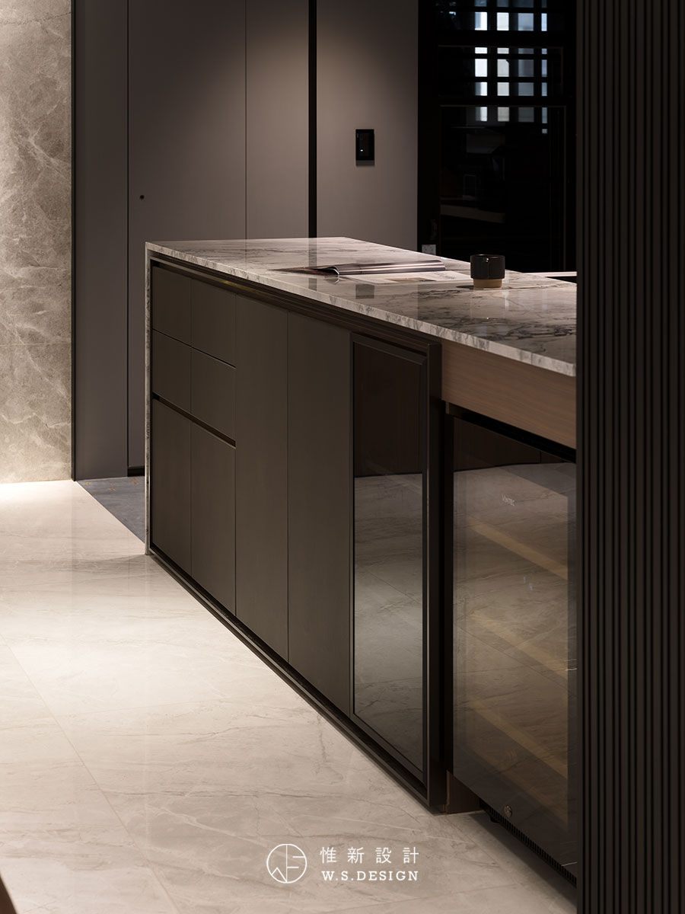
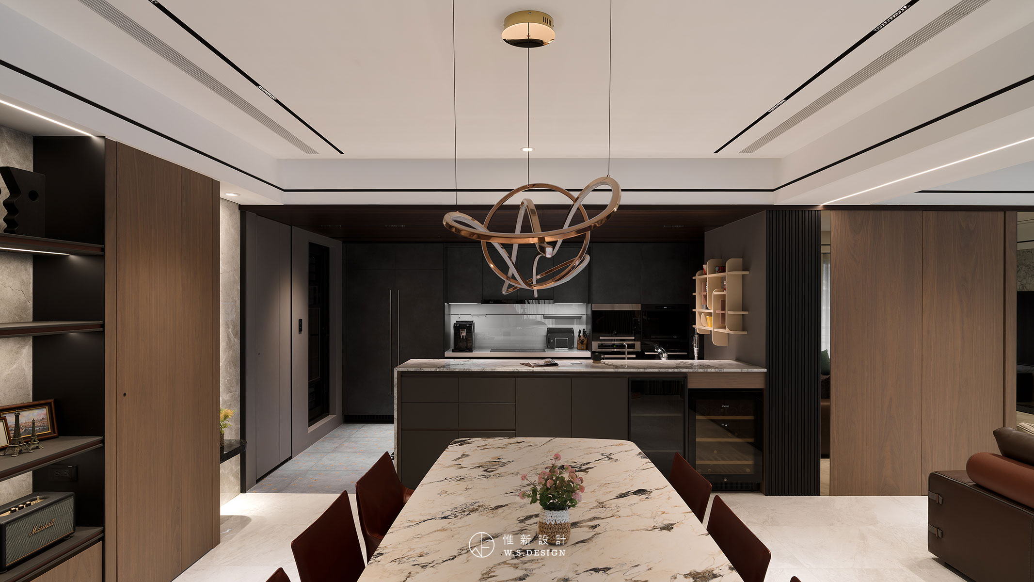
步入室內,沉穩而細膩的建材語彙於眼前展開。大理石電視牆以優雅的紋理勾勒出空間重心,溫潤的實木皮則沿著玄關一路包覆至餐廚區,搭配灰與深棕色皮革低調點綴於立面,作為在冷冽石材與金屬中悄然浮現的柔軟觸感,引導光影於不同材質間流轉,共組內斂卻層次豐富的現代輕奢氛圍。
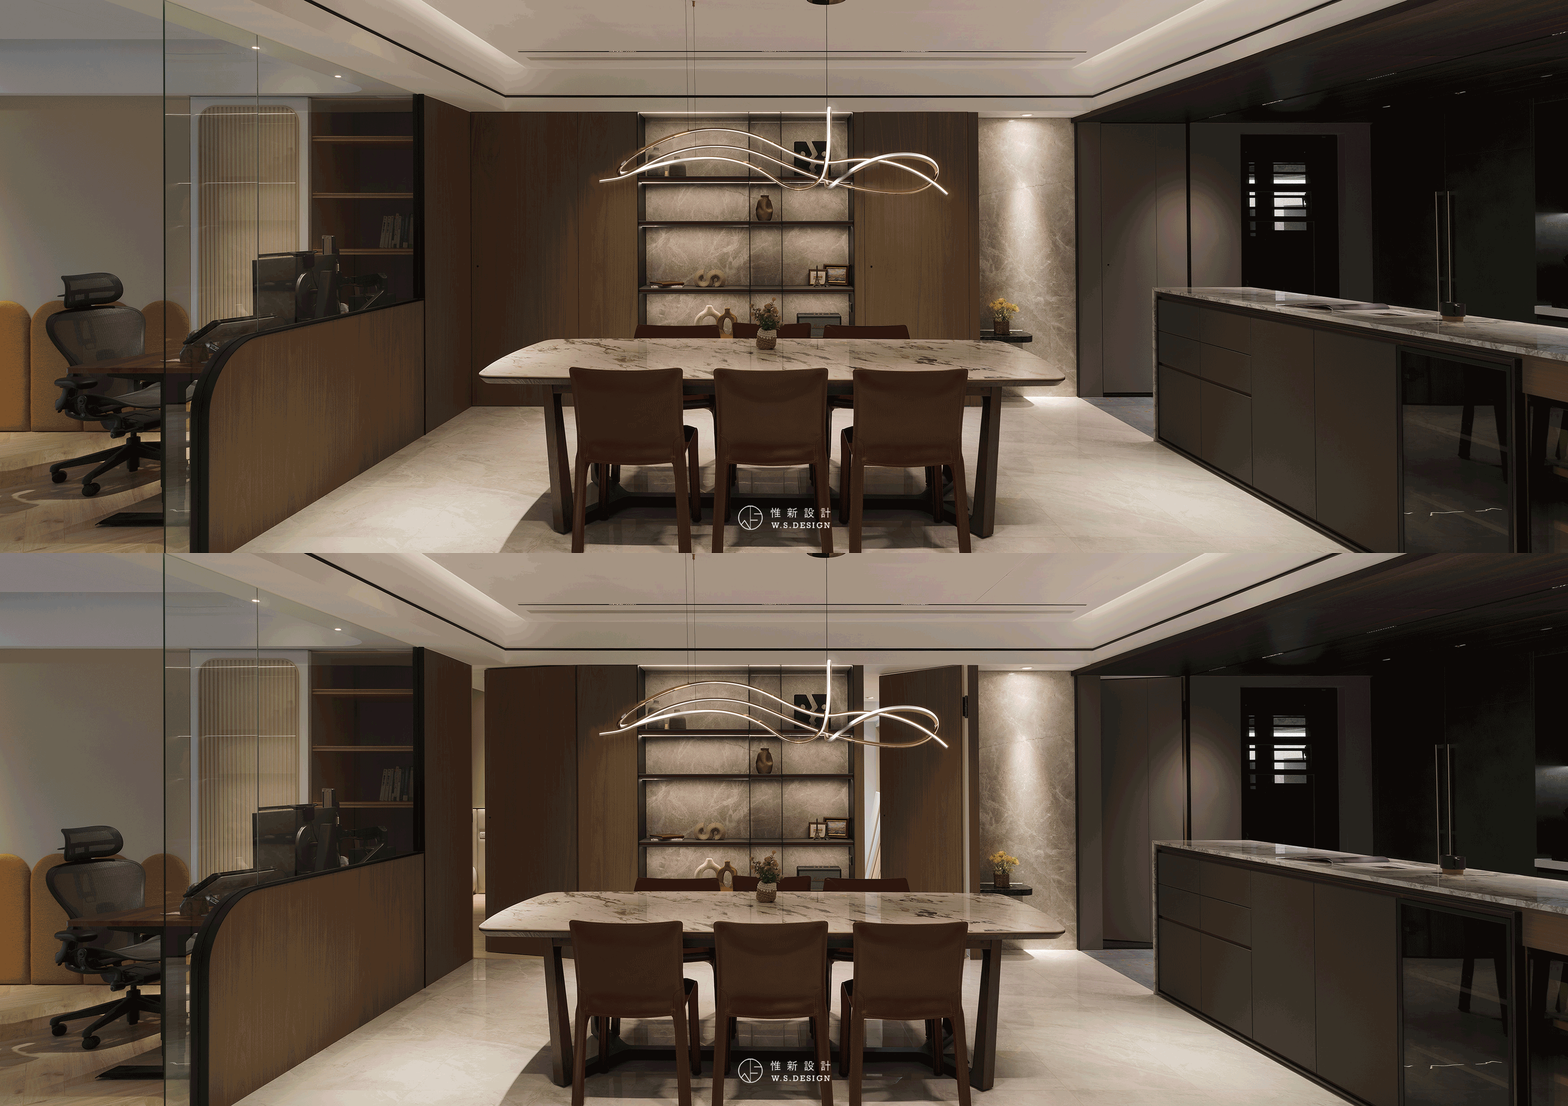
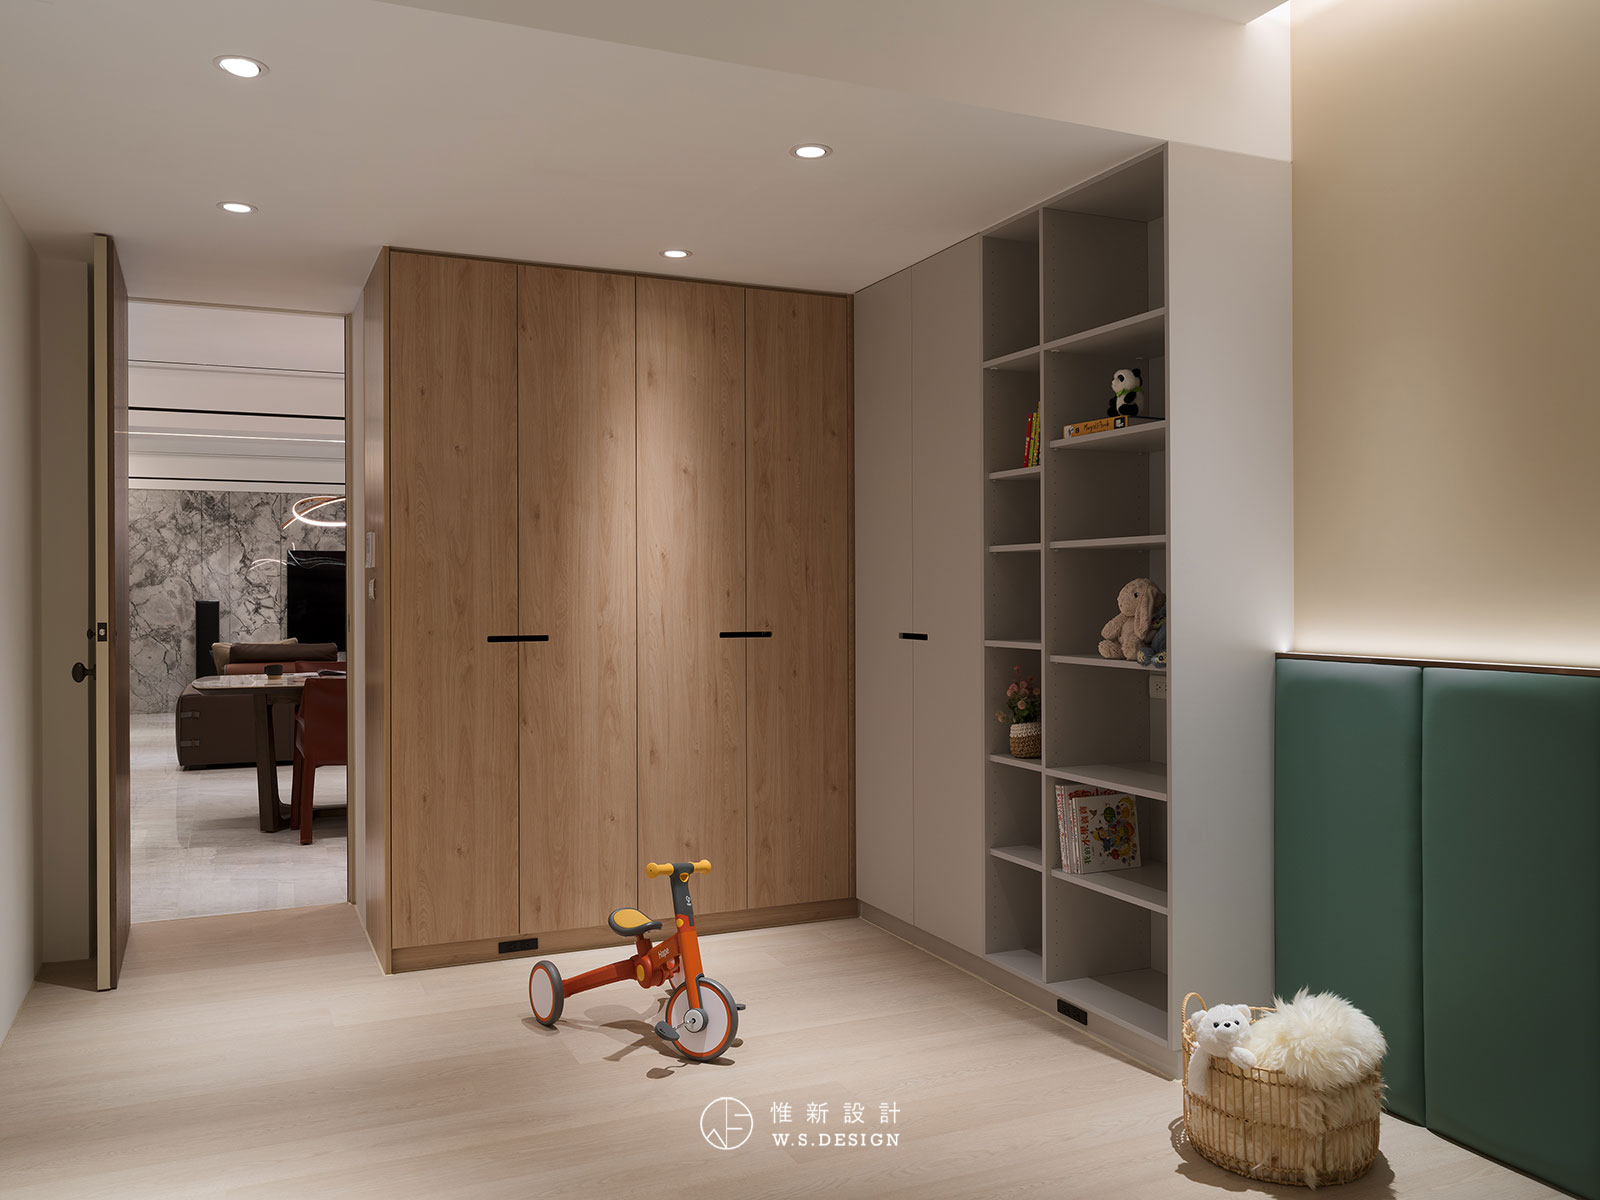
回應一家三口的生活所需,家宅透過格局規劃串聯陪伴與互動的起居時光。多功能室透過半高牆維持視線通透,隨時關照孩子的動態,同時整合辦公、遊戲與收納機能,讓親子活動自然並存。藉由通透格局與細膩的空間層次,在優雅風格之中建立溫暖且長久的生活日常感,也形塑出兼具機能與永續思維的居家樣貌。
Upon entering the residence, a sophisticated composition of refined materials immediately unfolds throughout the space. The marble TV feature wall, defined by its elegant natural veining, establishes a striking focal point. The warm, solid wood veneer extends seamlessly from the entryway into the kitchen and dining areas, creating continuity and warmth within the interior. Subtle accents of gray tones and deep brown leather are delicately integrated into the walls, introducing a soft tactile contrast against the cooler textures of stone and metal. Through the shifting interplay of light and shadow across these layered materials, the home expresses a restrained yet richly textured atmosphere of contemporary luxury.
Designed around the lifestyle needs of a family of three, the layout encourages interaction and shared daily experiences. The multifunctional room maintains a sense of visual openness through a half-height partition, allowing parents to easily observe their child’s activities while integrating work, play, and storage functions within a single flexible environment. Through its transparent spatial planning and carefully balanced layering, the residence cultivates a warm and enduring sense of everyday living within an elegant aesthetic, creating a home that thoughtfully combines functionality, comfort, and sustainability.
