
隱曜
Residential
Design Concept
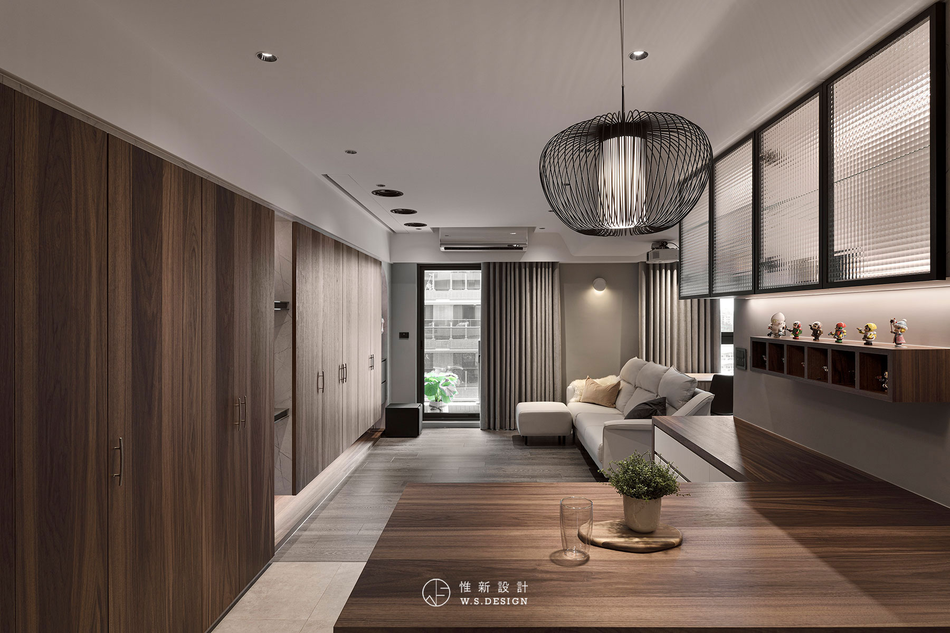
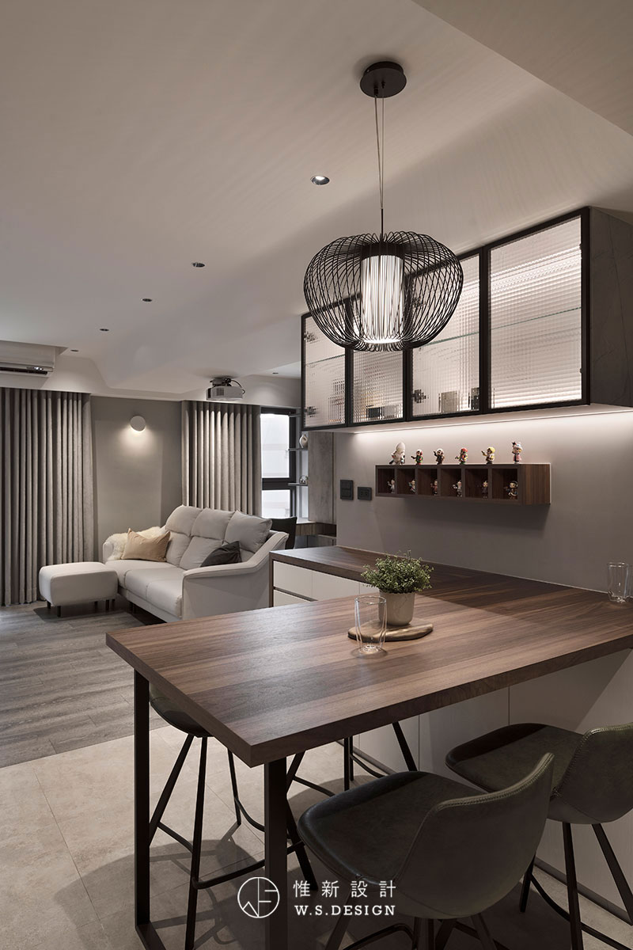
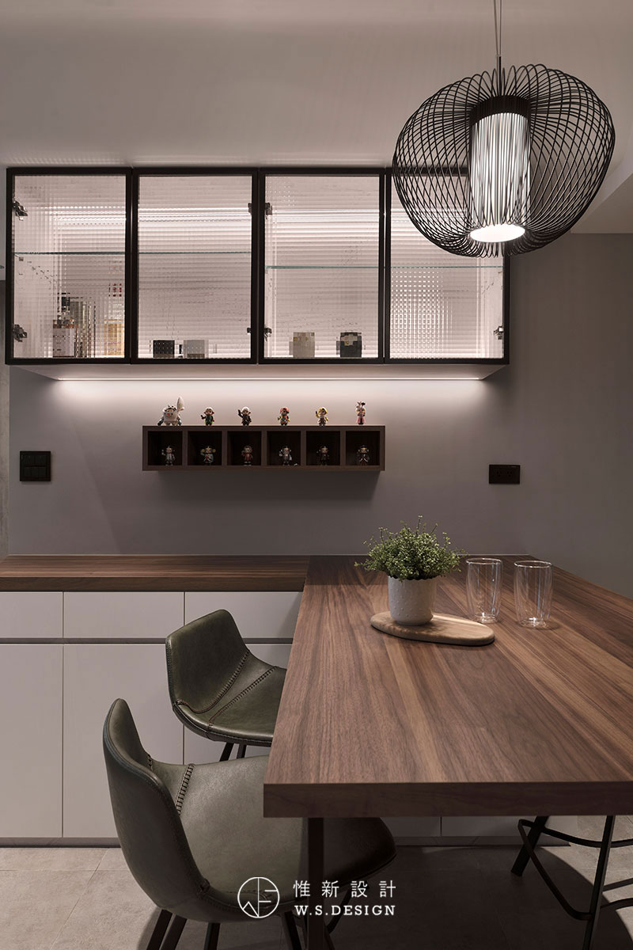
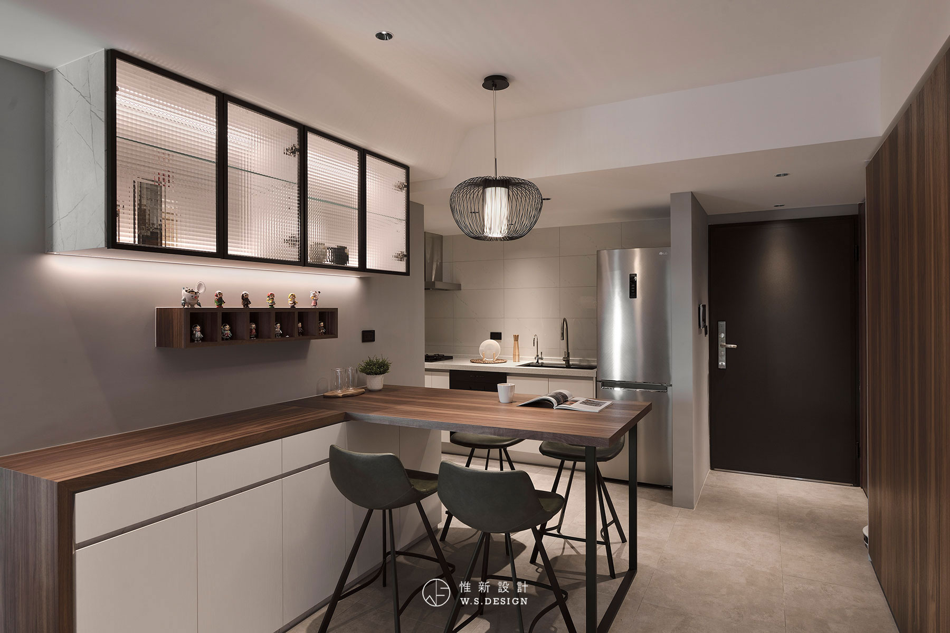
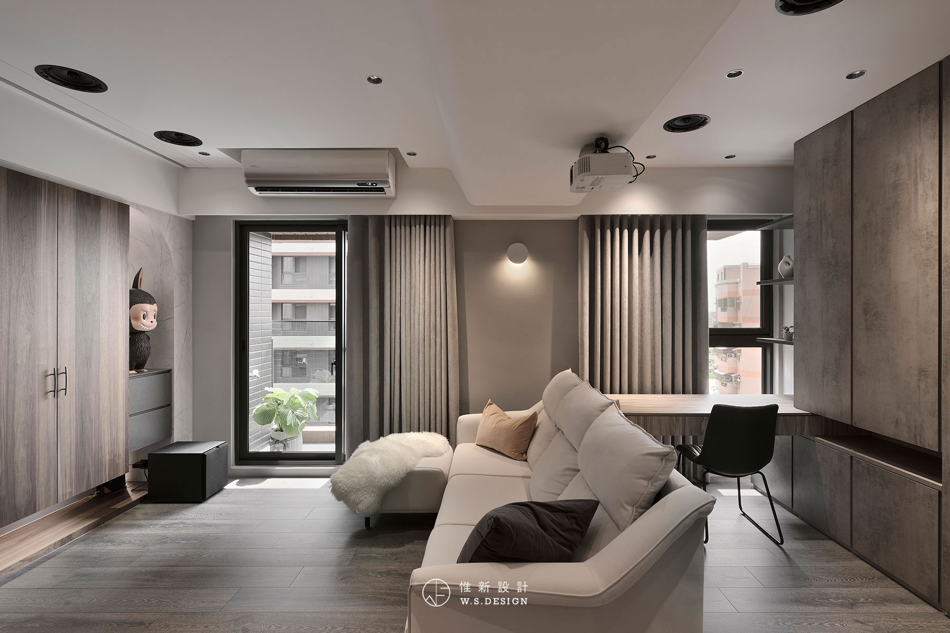
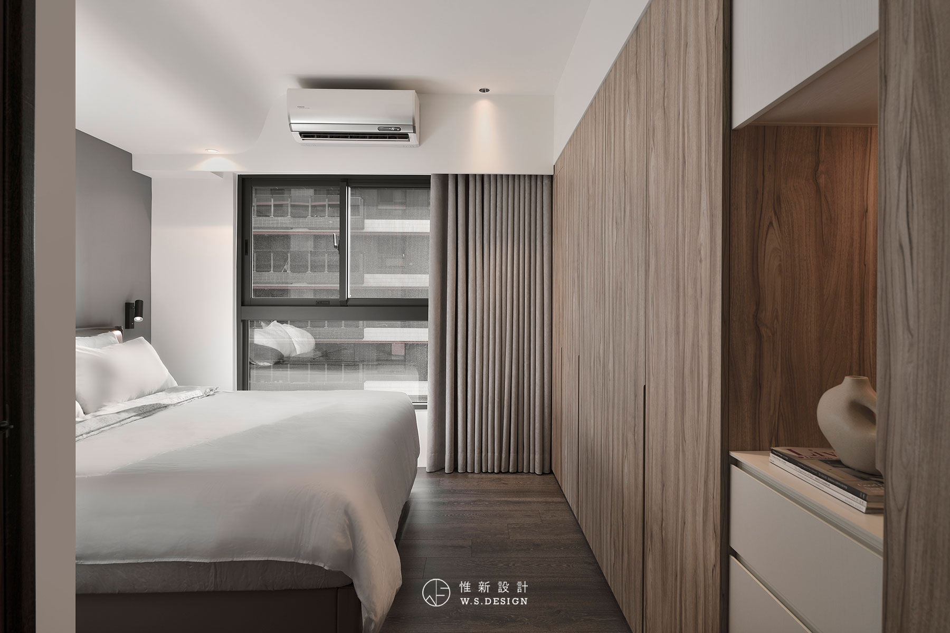
在都市一隅,光影和材質交織出一場關於歸屬的敘事。深灰色如暮色般沉靜,大地色調以溫柔回應,黑色金屬俐落收邊,使工業風的冷冽與居家的溫潤,在同一個空間裡自在對話。推門而入,吧檯式餐桌佇立眼前,宛如低調的私人酒館,靜候著日暮歸人——斟一杯酒,歇一口氣,讓白日的喧囂在此沉澱,令回家這件事,成為值得細品的時光。
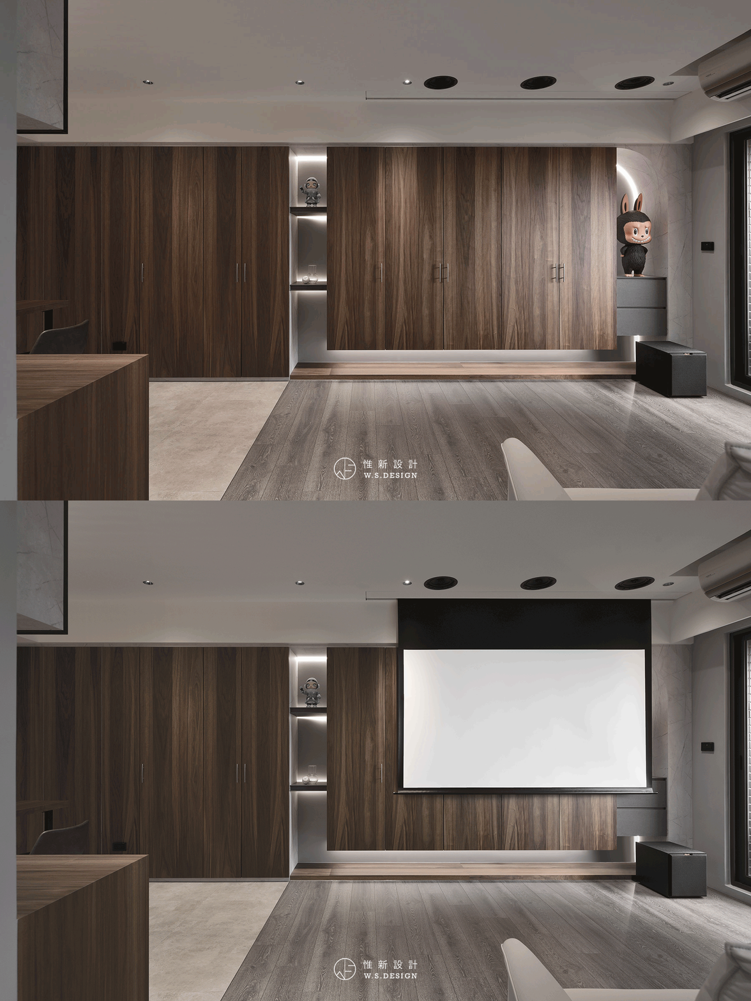
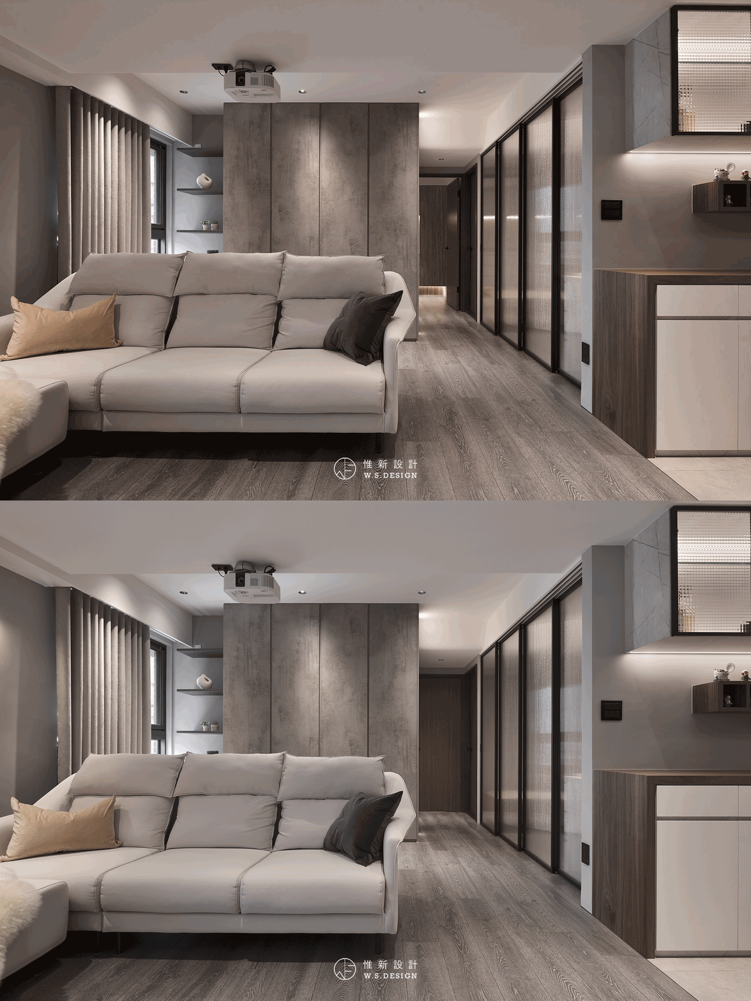
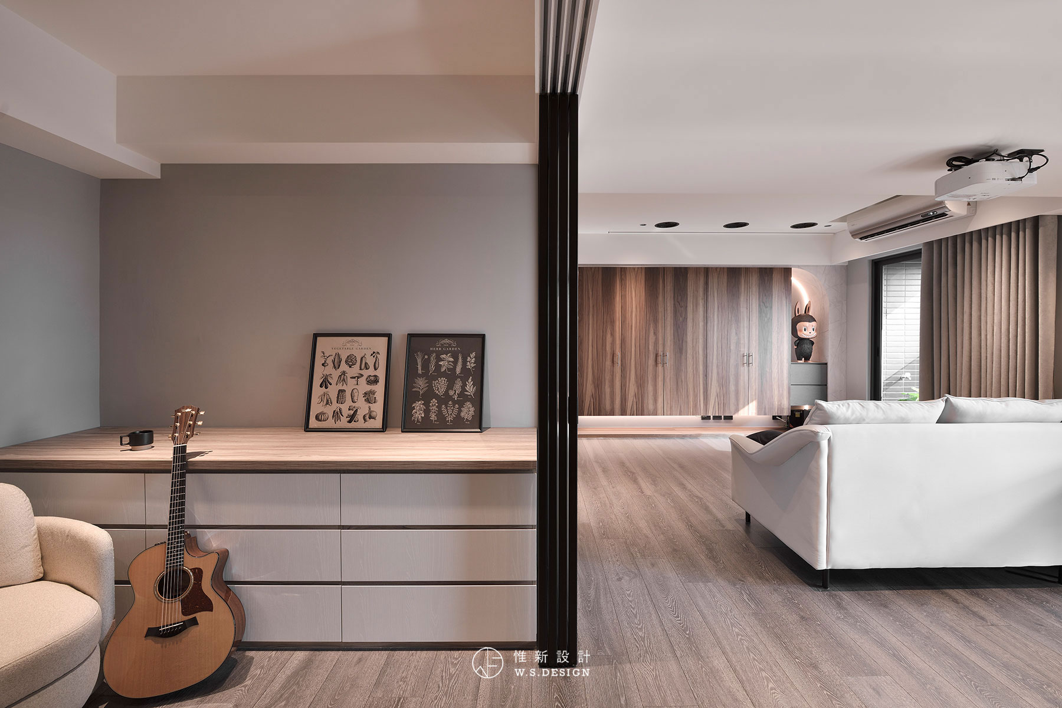
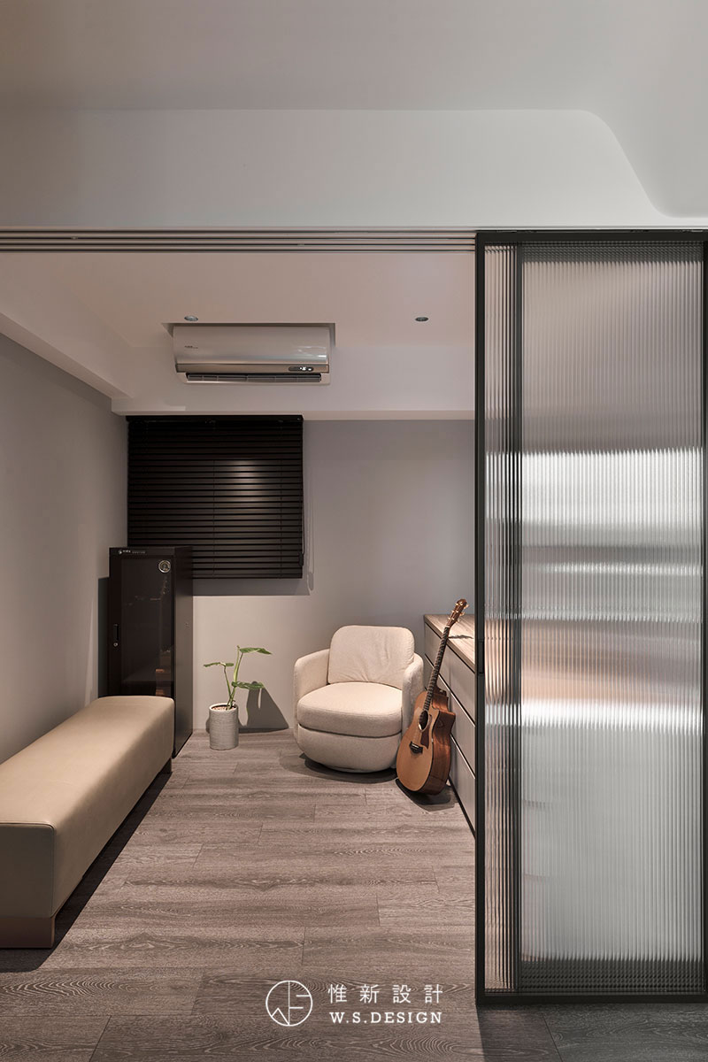
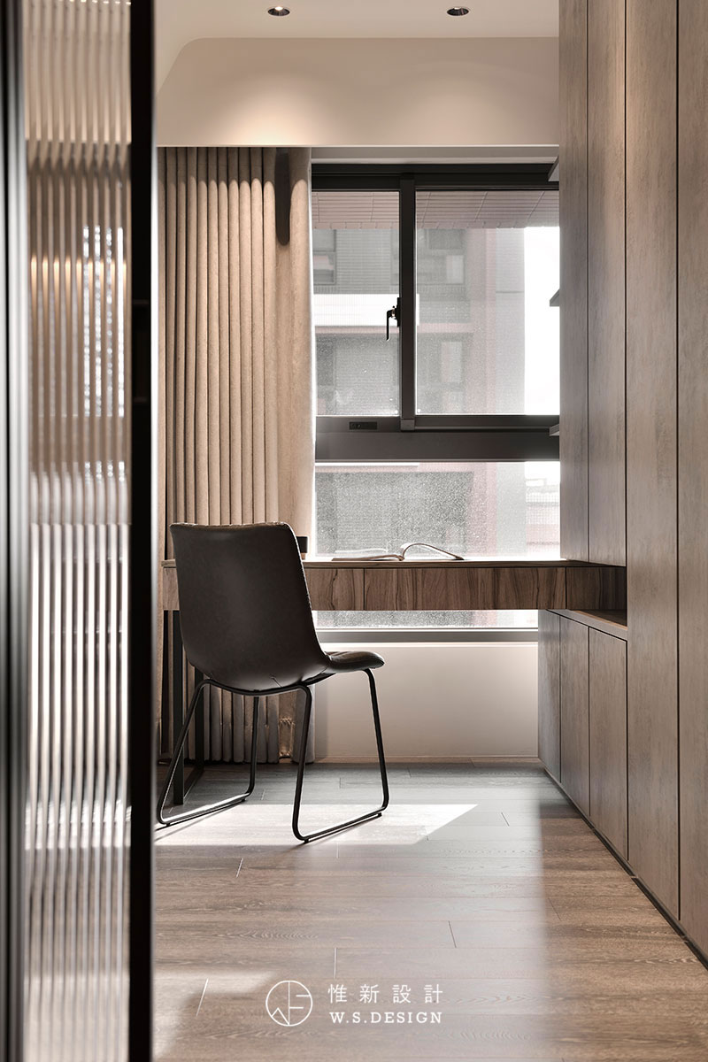
此案將原本封閉的三房格局重新梳理:一間房間完全釋放並融入公領域,另一間則透過金屬拉門形成半開放式多功能區。於此開闊視野中,設計依循業主喜好,捨棄傳統電視主牆配置,改以投影幕和環繞音響系統打造視聽領域;同時藉由層次分明的燈光規劃、材質轉換的地坪鋪排,以及懸浮櫃體的輕盈姿態,在有限尺度中編織豐富的視覺深度。
Within the rhythm of the city, light, shadow, and materiality come together to shape a home defined by warmth, character, and belonging. Deep gray tones, reminiscent of the quiet stillness of twilight, are balanced by warm, earthy hues. Sleek black metal accents introduce an industrial edge that coexists harmoniously with the comforts of everyday living. At the heart of the space, a bar-inspired dining table welcomes residents home like a private lounge, offering a place to unwind, share a drink, and transition gently from the pace of the outside world into the calm of home.
The project reimagines the original enclosed three-bedroom layout to create a more open and flexible living environment. One bedroom is fully incorporated into the public area, expanding the sense of space and connectivity. Another is transformed into a semi-open multi-functional room enclosed by metal-framed sliding doors. This reconfiguration establishes a more fluid relationship between different zones, allowing openness and privacy to coexist.
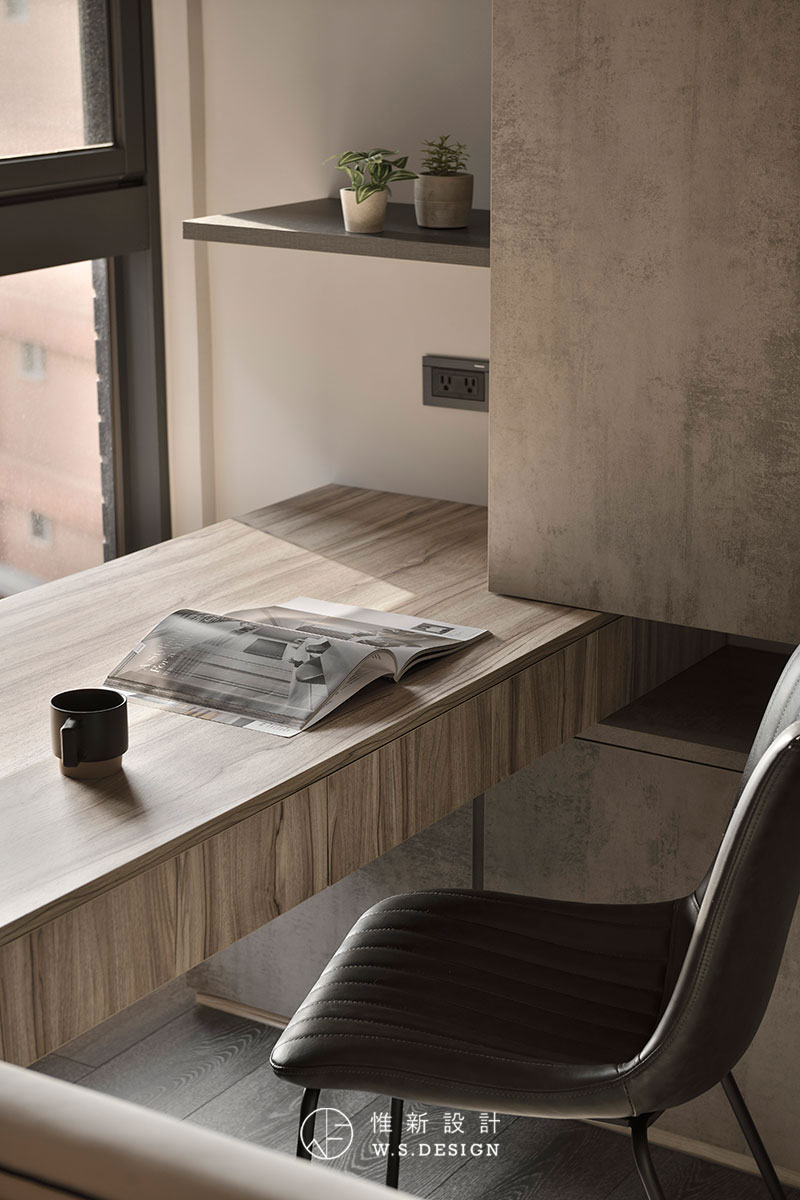
Tailored to the homeowner’s lifestyle and preferences, the design moves away from the conventional television feature wall in favor of a projection-based audiovisual experience paired with a surround sound system, creating an immersive entertainment environment. Throughout the residence, layered lighting strategies, varied flooring materials, and the visual lightness of floating cabinetry work together to enrich the spatial experience. These carefully orchestrated details introduce depth, texture, and visual rhythm, transforming a compact footprint into a home that feels expansive, refined, and deeply personal.
